
As JTCPL Designs marks nearly 25 years of practice, we explore its evolution, design philosophy and growing global presence.
Celebrating nearly 25 years of practice, JTCPL Designs has established itself as one of India’s leading architect-led multidisciplinary design and build firms, with studios in Mumbai and Dubai. What began as a practice rooted in corporate interiors has evolved into an international design studio, delivering over 1,000 projects across 19 countries and more than 5 million sq ft of built space. Led by Ar Ninad Tipnis, Founder and Principal Architect at JTCPL Designs and Ar Vipul Tapke, CEO and Chief Architect at JTCPL Designs, the practice has been at the forefront of workplace design, long before collaboration, employee well-being and experience became central to the conversation. Here are some of their standout projects:
Pacific Capital
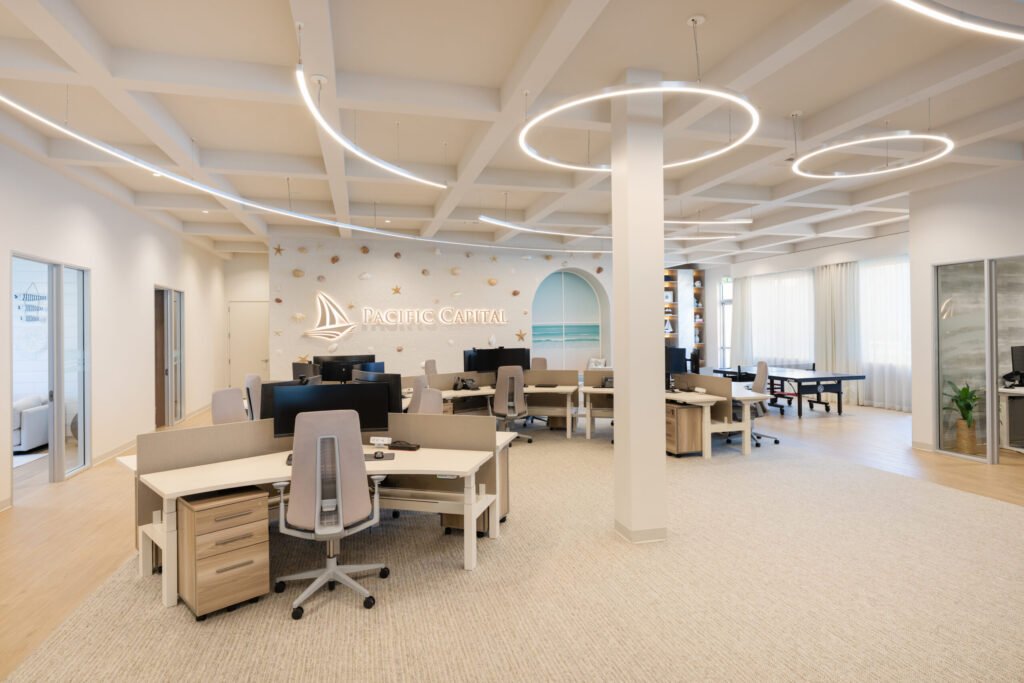
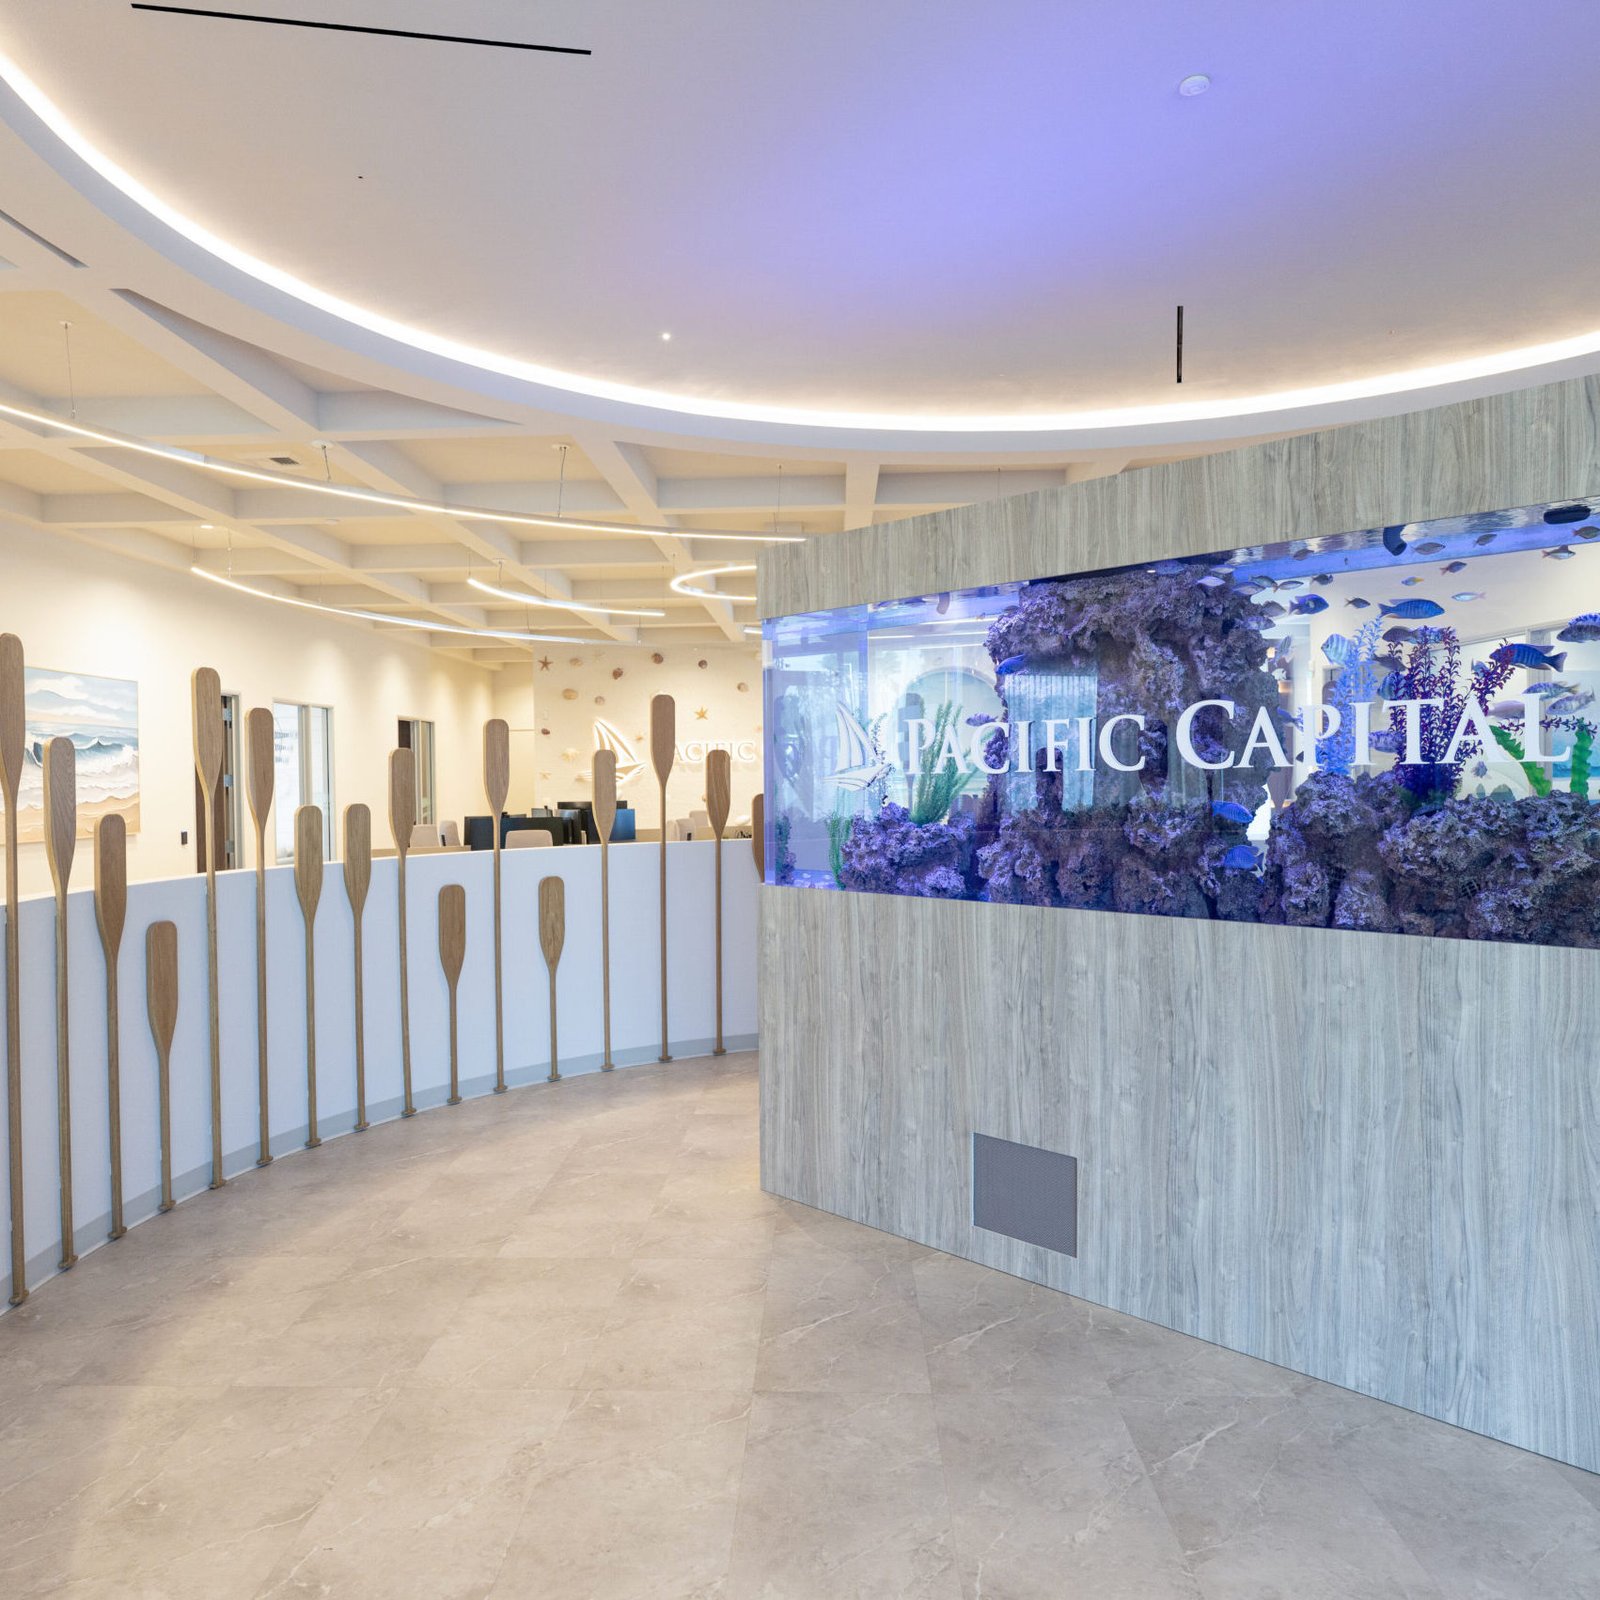
Located in Corona, California, the office translates the company’s philosophy of financial and lifestyle freedom into an immersive workplace experience inspired by the calm, openness and optimism of coastal living.
The design unfolds as a carefully curated journey, where each space contributes to a welcoming and memorable experience for both clients and employees. Guided by the principles of the Golden Ratio, the planning creates a natural sense of balance, proportion and flow, allowing workspaces, meeting areas and social environments to connect seamlessly. A striking aqua tank at the reception establishes the project’s design narrative from the moment visitors arrive.
Throughout the workplace, collaborative settings, meeting spaces, open work areas and breakout environments encourage interaction while creating moments for relaxation and connection. A café complemented by a mini golf experience reinforces the organisation’s commitment to creating an engaging and enjoyable workplace culture.
The material palette draws inspiration from the natural character of the coast, combining shiplap walls, rustic stone, exposed timber beams and soft beige and blue tones to create an atmosphere of warmth, comfort and understated elegance. Every material and detail contributes to a cohesive environment that feels both sophisticated and approachable.
The result is a workplace that captures Pacific Capital’s vision of financial confidence and lifestyle freedom through design. By blending thoughtful planning, experiential design and a strong connection to the brand’s values, the project demonstrates how the workplace can create meaningful experiences that strengthen culture, inspire confidence and leave a lasting impression.
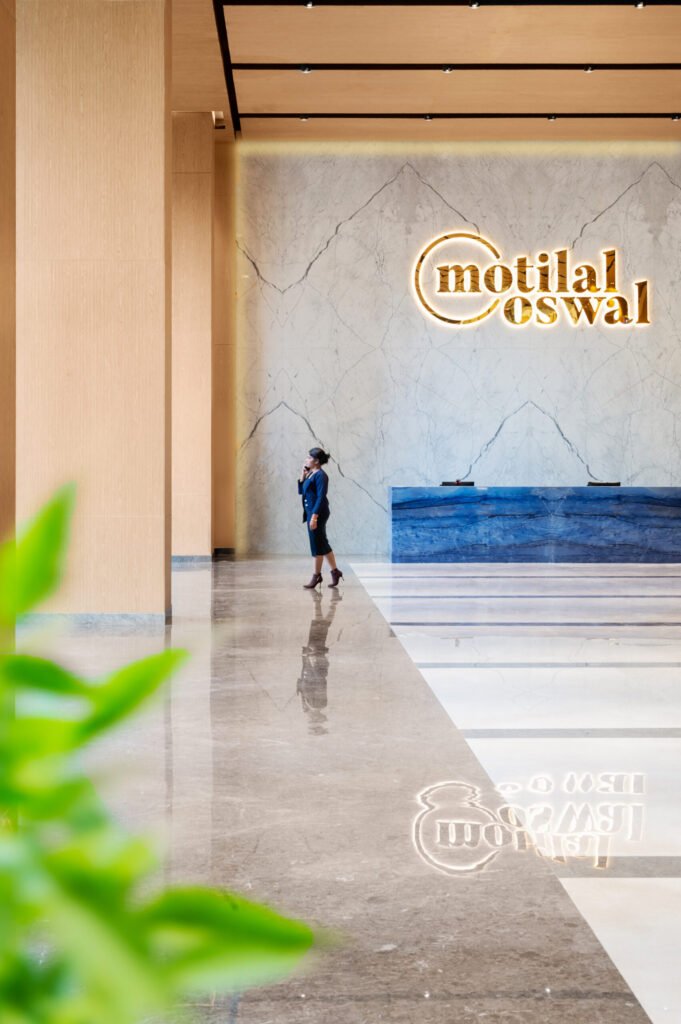
Motilal Oswal
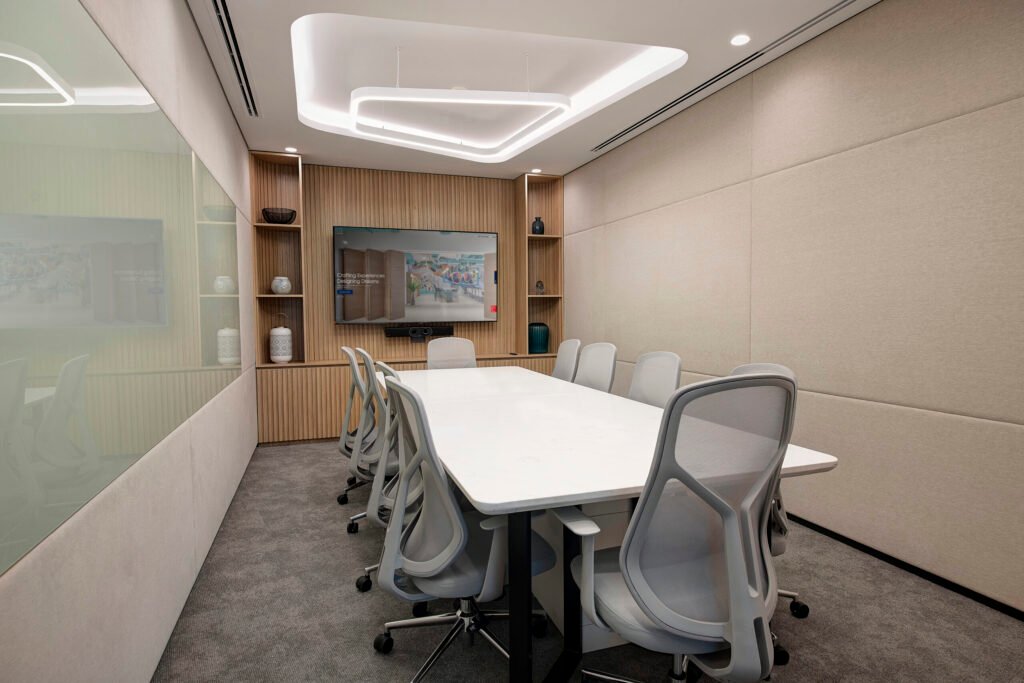
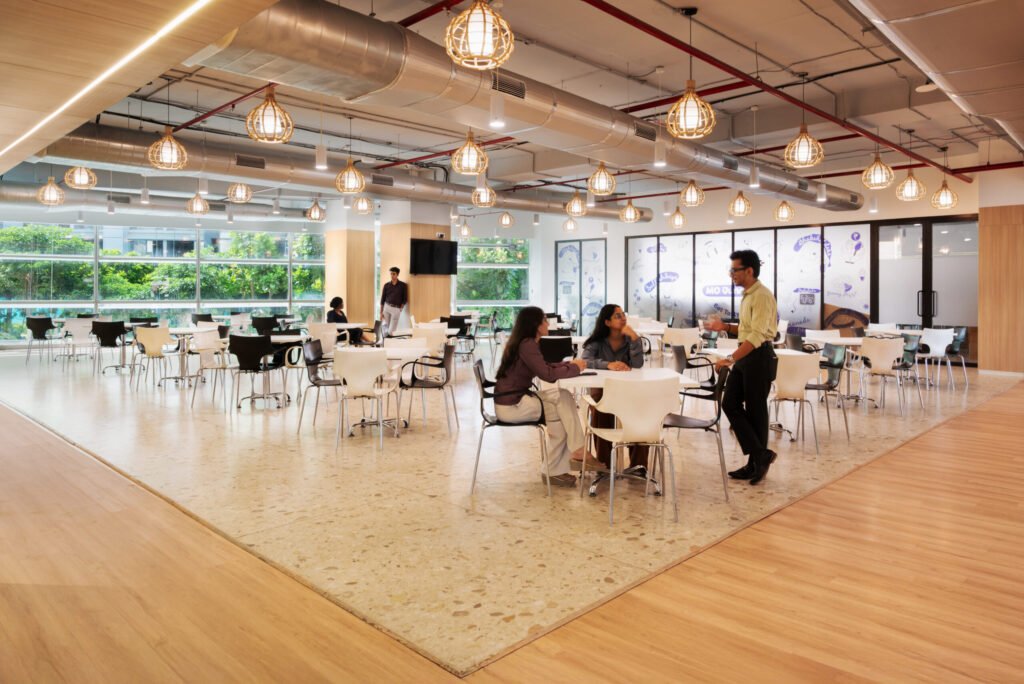
The Motilal Oswal workplace reflects JTCPL Designs’ philosophy of creating environments that evolve alongside the organisations they serve. Designed for one of India’s leading financial institutions, the project brings together the confidence and professionalism of a legacy brand with the energy, collaboration and agility
The design is organised as a balanced ecosystem of focused workspaces, collaborative environments, learning facilities and social settings that support the diverse rhythms of the modern workforce. A welcoming café forms the social heart of the workplace, encouraging informal interaction, while dedicated training spaces reinforce the organisation’s commitment to continuous learning and professional growth.
Inspired by JTCPL Designs’ Healthy Office philosophy, the workplace integrates natural materials, sustainable specifications and thoughtfully selected finishes that contribute to a healthier, more conscious environment. Every design decision, from planning and materiality to lighting and detailing, was guided by the ambition to create a workplace that is elegant, enduring and centred on human experience.
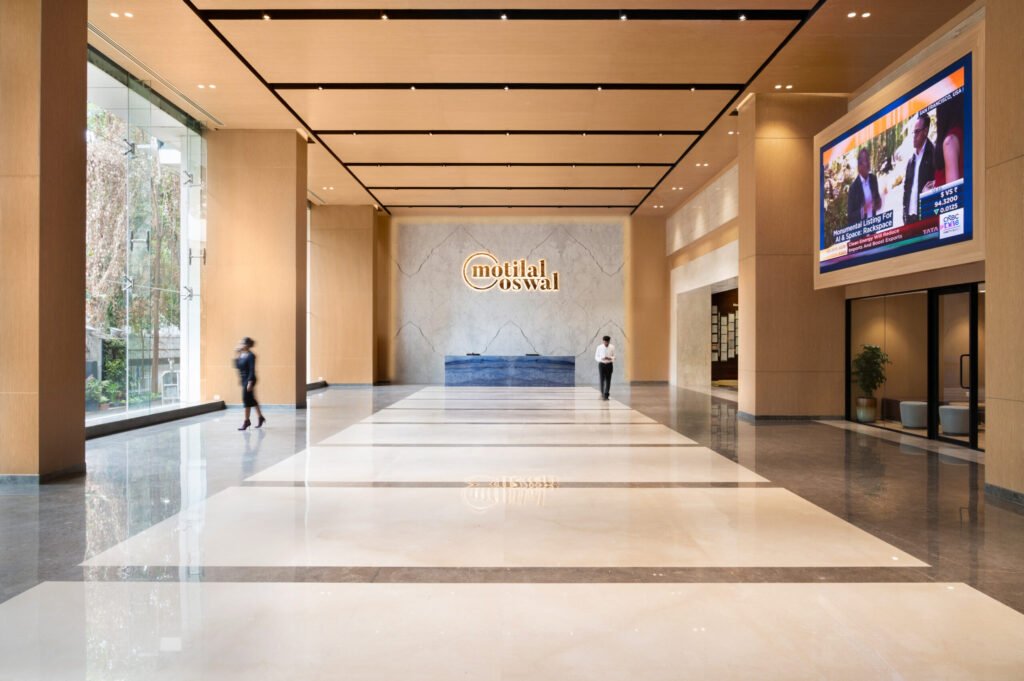
The result is a workplace that celebrates the organisation’s heritage while embracing the future of work. By seamlessly integrating business performance, employee well-being and contemporary workplace strategy, the project demonstrates how thoughtful design can strengthen culture, inspire people and create lasting value for both the organisation and its employees. of a contemporary workplace.
MetaWorld
Located within the iconic Opus Tower in Dubai, MetaWorld’s office reflects JTCPL Designs’ belief that architecture can inspire workplaces that are both distinctive and highly functional.
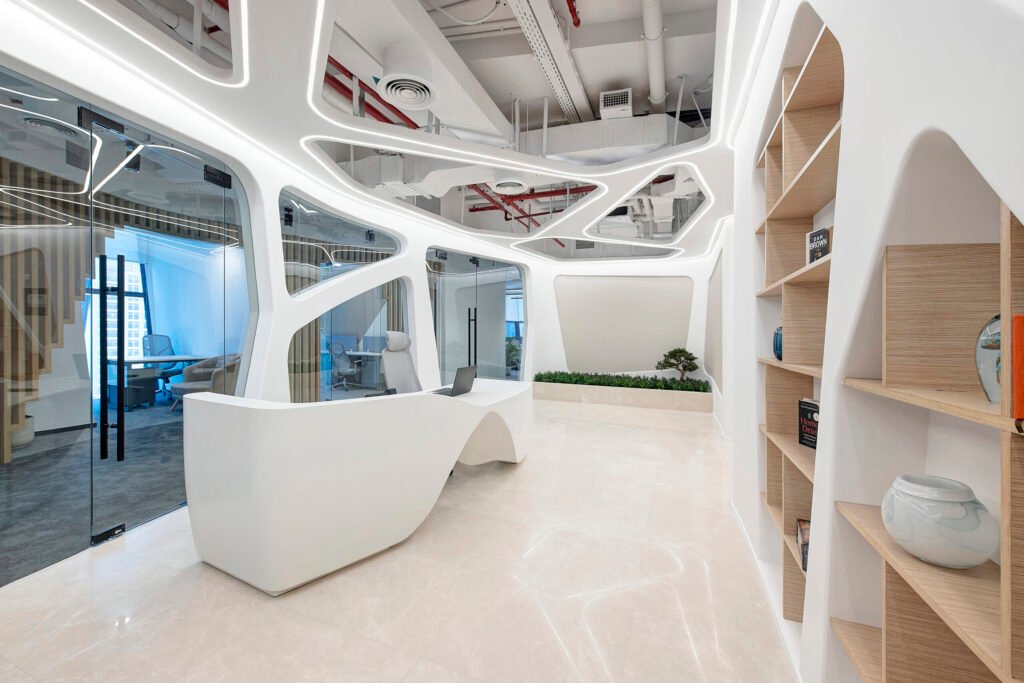
Guided by resimercial principles and Voronoi-inspired forms, the workplace blends professionalism with warmth, creating an environment that encourages collaboration, creativity and everyday comfort. Open workspaces, alternative work settings, quiet zones, executive offices and social environments come together to support a wide range of work styles within a cohesive spatial experience.
The workplace also embraces the evolving needs of modern organisations through dedicated spaces for digital collaboration, including a podcast and web meeting studio, alongside a library, prayer room, collaborative hubs and flexible meeting environments. Every space has been thoughtfully designed to enhance communication, knowledge sharing and employee experience.
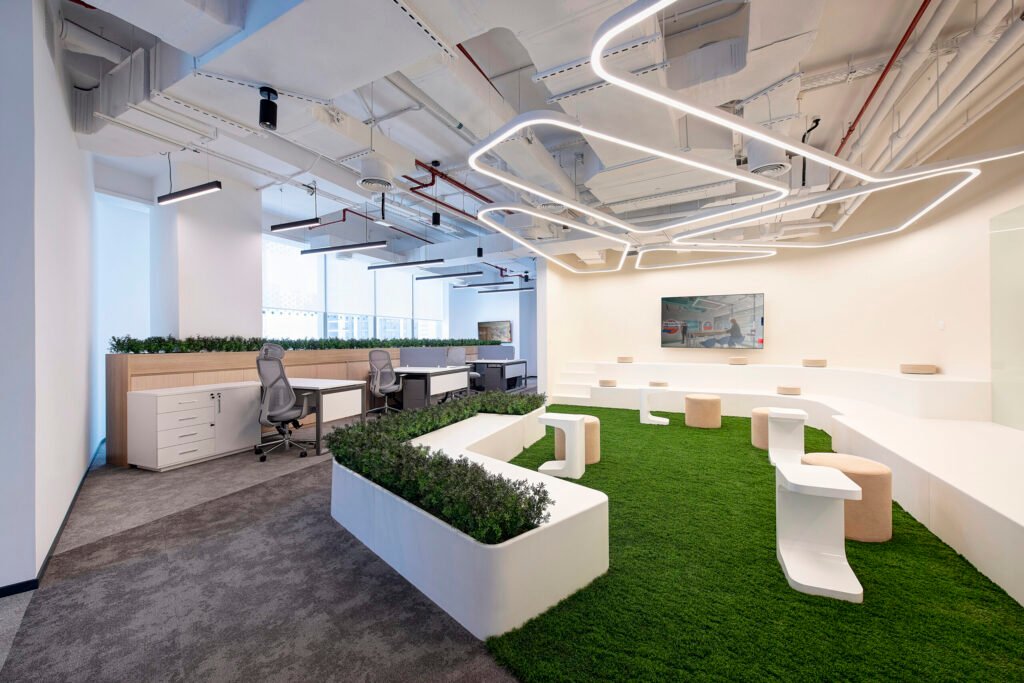
A restrained palette of natural materials, integrated greenery and carefully curated lighting provides a calm backdrop that allows the architectural forms to take centre stage. The result is an environment that feels dynamic, contemporary and unmistakably connected to its architectural context.
MetaWorld demonstrates how thoughtful workplace design can draw inspiration from iconic architecture while creating an environment that is practical, adaptable and deeply aligned with the organisation’s culture and aspirations. It stands as a testament to JTCPL Designs’ ability to transform architectural influence into meaningful workplace experiences.
As the boundaries between architecture, interiors and workplace strategy continue to blur, JTCPL Designs remains at the forefront of this evolution. Its journey reflects a practice that has grown with purpose — embracing new ideas, expanding its global footprint and creating projects that balance innovation, functionality and timeless design. Looking ahead, the studio is well positioned to continue shaping the future of contemporary architecture and workplace environments.
(This article has been excerpted from our sister publication ‘Society Interiors & Design’.)