A journey shaped by bold ideas, evolving design sensibilities and an impressive body of work, GA design continues to redefine contemporary architecture. We explore its landmark projects, design journey and the vision shaping its future.
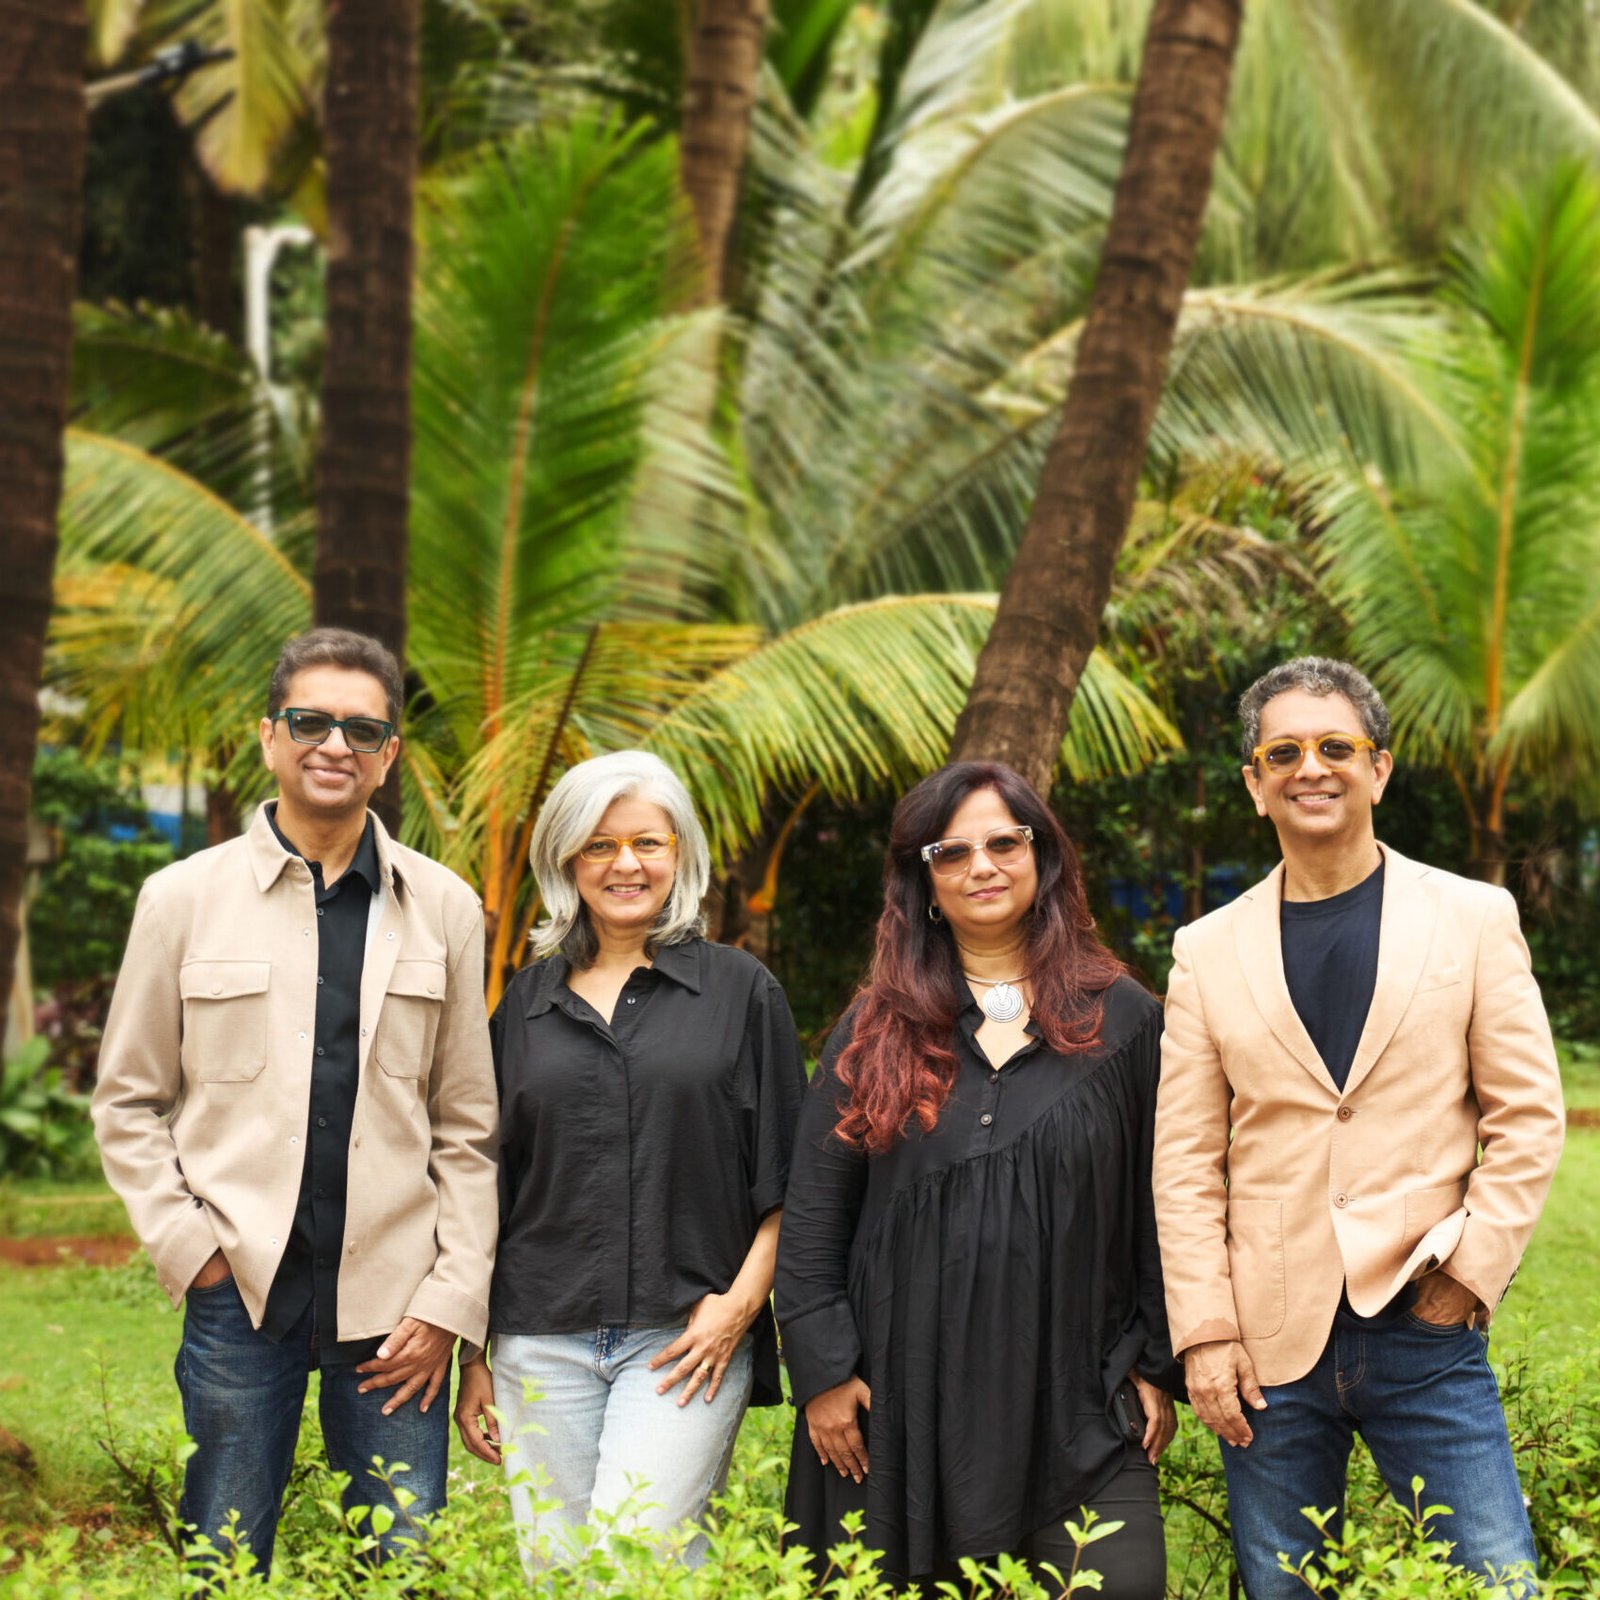
Founded in 1999 as Goregaoker Architects by Rajan, Ritu, Sachin and Shami Goregaoker, Mumbai-based GA design is a multidisciplinary architecture and interior design practice where creativity meets rigorous choreography. Rajan and Sachin Goregaoker, both alumni of Sir JJ College of Architecture, graduated in 1990 and 1994, respectively. After gaining hands-on experience with several reputed architectural firms, the brothers set up their practice in a modest outhouse, laying the foundation for what eventually evolved into GA design.
Here’s a look at some of their standout projects…
Jade Acharya
A contemporary residential development that brings together elegant architecture, refined detailing and a strong sense of verticality. Designed for Happy Home Group, the slender residential tower rises above a carefully articulated ground level and three-level podium, creating a distinctive presence within its leafy urban setting.
The development comprises a ground floor, three podium levels and 16 residential floors, with a dedicated fitness level designed to support an active and wellness-oriented lifestyle. Above, a landscaped terrace garden provides residents with a tranquil outdoor retreat and expansive views across the city.
The façade is defined by gently curved balconies, clean horizontal lines and a restrained palette, giving the building a soft yet sophisticated character. Generous balconies and expansive glazing bring light, views and a sense of openness into the residences, while the landscaped podium creates a verdant transition between the building and the city.
Adani Ambrosia
Located within the thoughtfully planned community of Shantigram, Ahmedabad, Adani Ambrosia is a premium residential development conceived around contemporary luxury, comfort and a strong connection with nature. The project comprises elegant 4 BHK residences arranged across stilt plus 13 residential floors.
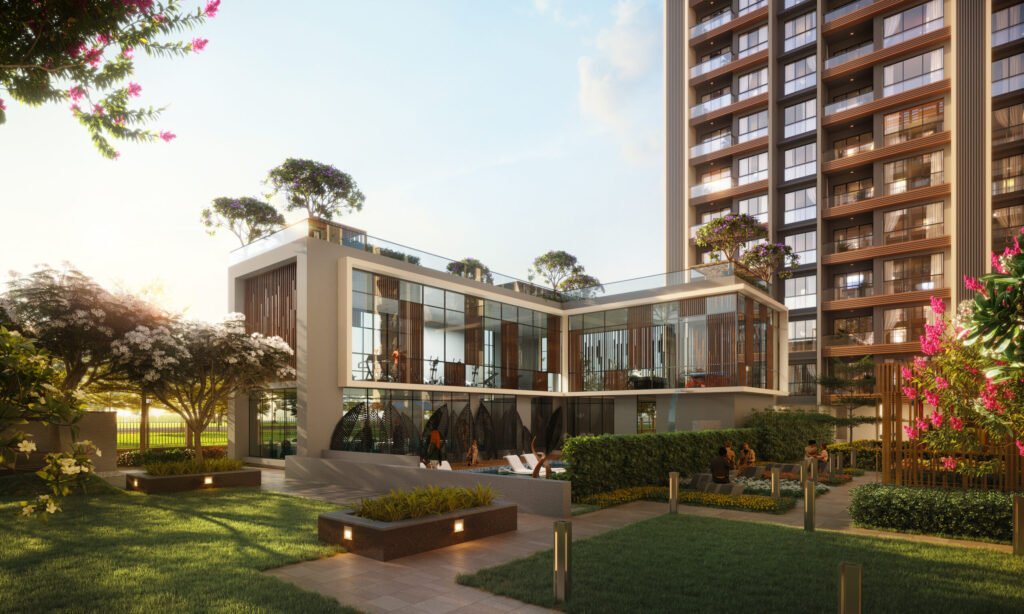
The architecture combines clean, contemporary forms with warm material accents, generous balconies and expansive glazing, creating a refined and inviting residential character. Carefully landscaped open spaces extend between the buildings, while the clubhouse serves as a vibrant hub for fitness, entertainment and community interaction.
Lush gardens, shaded pathways and dedicated play areas create a vibrant yet tranquil environment for families.
The Infinity House
A second home located at Khandala.The infinity pool was a natural result of the site’s contoured slope. The design is composed of clean, geometric volumes arranged in a dynamic layered composition. Large cantilevered slabs create a strong sense of floating architecture and provide generous shaded spaces.
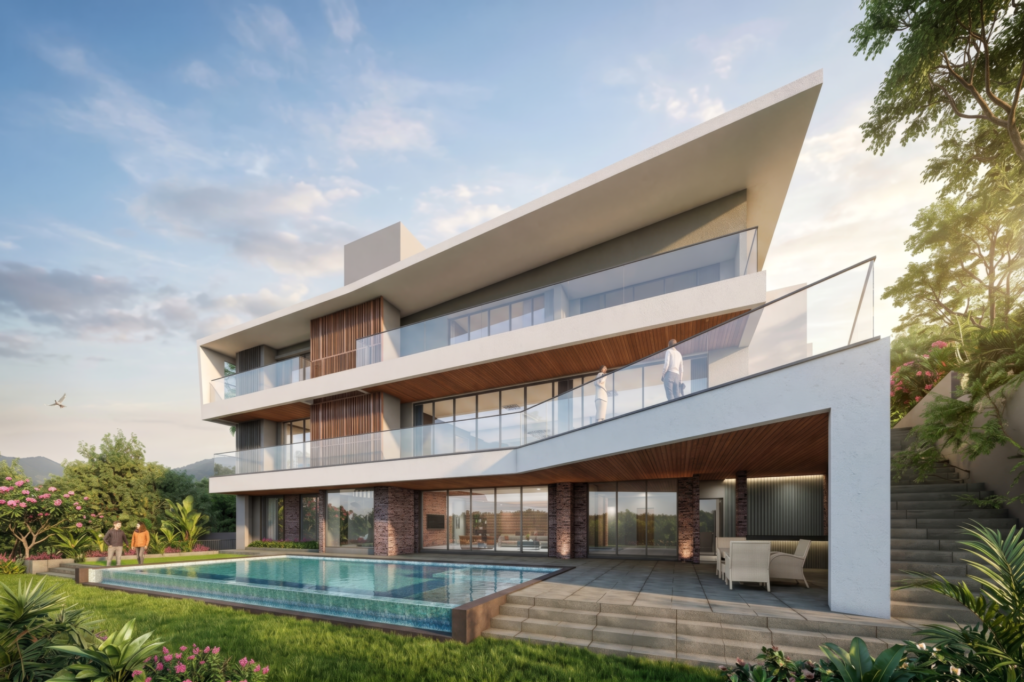
Extensive floor-to-ceiling glazing visually connects the interiors with the surrounding landscape. The open terraces and balconies enhance the indoor-outdoor living experience. The cantilevered bedroom block, which is overlapped by a large framed portal, gives the house a sense of dramatic proportion and aesthetic.
Kalpataru Sparkle
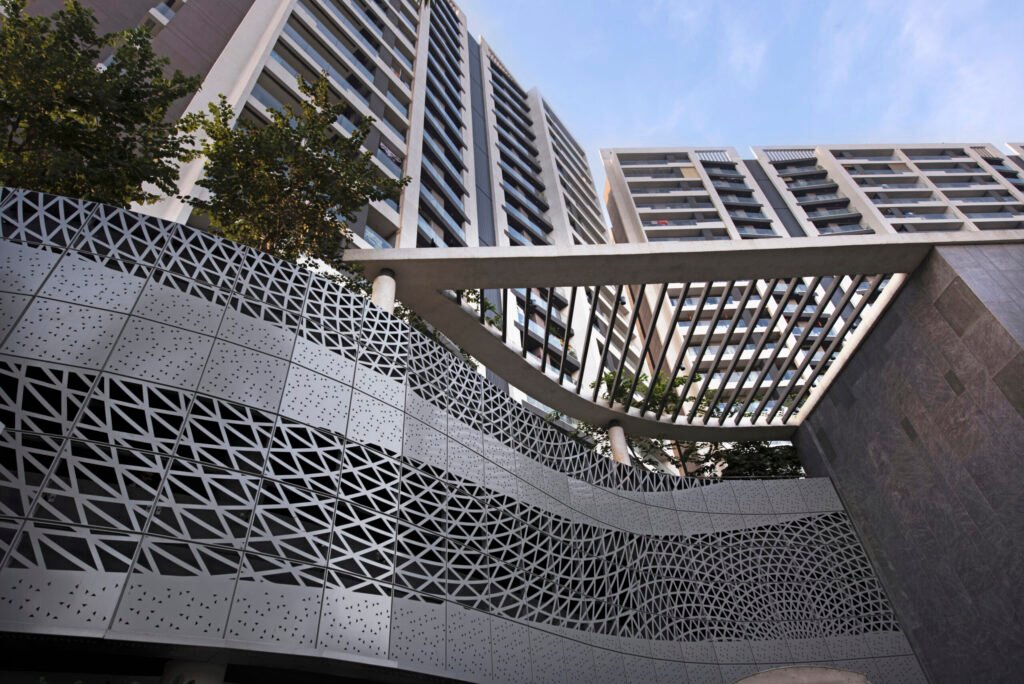
Kalpataru Sparkle features a series of elegant high-rise towers arranged around a thoughtfully landscaped podium. The clean architectural language combines crisp white frames, expansive glazing, and subtle vertical elements to create a sophisticated façade. A distinctive podium and clubhouse provide a strong visual base while integrating recreational and green spaces.

The project balances modern urban living with lush landscaping, natural light, and well-designed outdoor amenities. Overall, it presents a refined, premium residential character within a vibrant city setting.
The Grey House
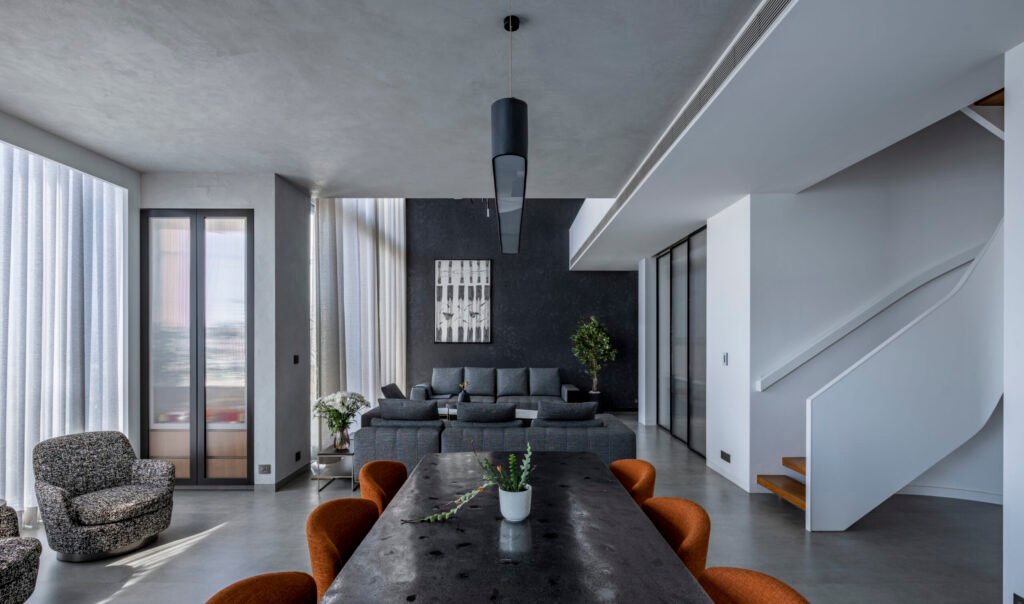
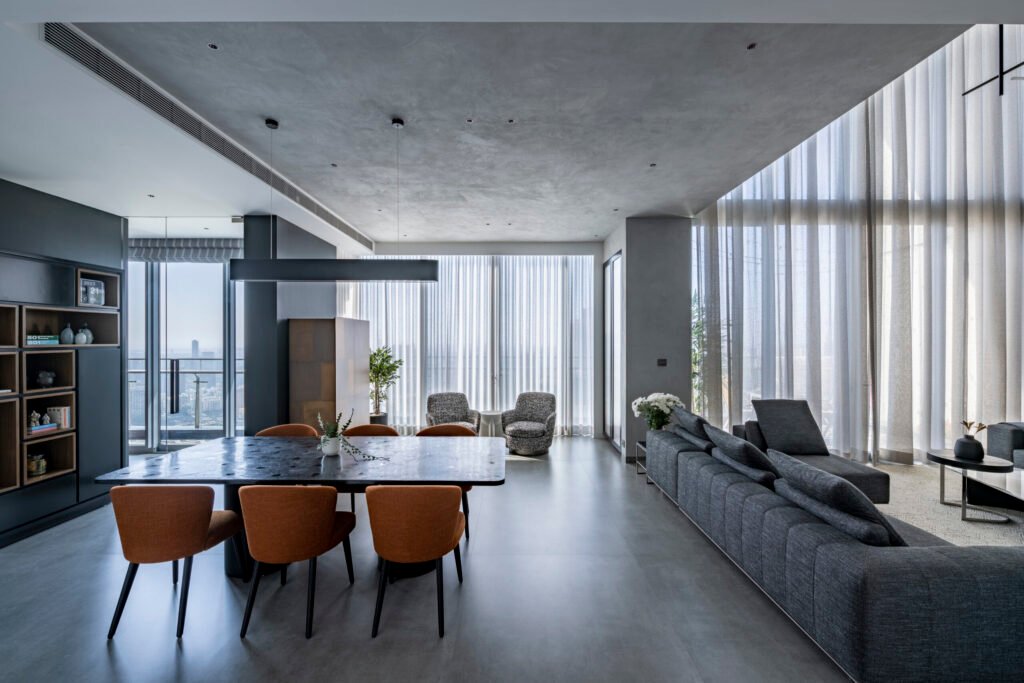
Clean lines, open spaces and a minimalist approach lend themselves beautifully to this black, white, and grey interior. The open-concept living area with its double-height wall in black, boasts an abundance of natural light, flowing seamlessly from room-to-room.
White walls create a clean and pristine canvas, while the dark grey sofa and black dining table with its rust-coloured chairs add a touch of boldness and contrast.
The black highlight wall in the living room creates a dramatic and sophisticated focal point, making it a bold statement. The centrepiece of this wall is the stunning YUSUF painting, which adds a touch of intrigue and elegance to the room. This house in shades of grey embraces modern minimalism in its purest form. Its clean lines, monochromatic palette and focus on simplicity create a visually striking canvas. Straight-edged furniture pieces, sleek cabinetry, and uncluttered spaces showcase the minimalist aesthetic.
This home is where design and functionality coexist, offering a serene retreat from the demands of the outside world. The house incorporates built-in storage spaces, concealed cabinets, and minimalist shelving to keep belongings out of sight and maintain a clean and organized appearance. The house features open layouts that promote a sense of flow and connectivity between different areas. Each space is thoughtfully considered, with a purposeful arrangement of furniture and minimal spatial disruptions.
The K House
Designed for a senior couple whose family often visits from overseas, K House is a spacious four-bedroom, sea-facing apartment that combines understated luxury with warmth and tranquillity. Natural light, ocean views and a palette of warm neutrals, natural textures and muted accents create a calm, sophisticated setting.
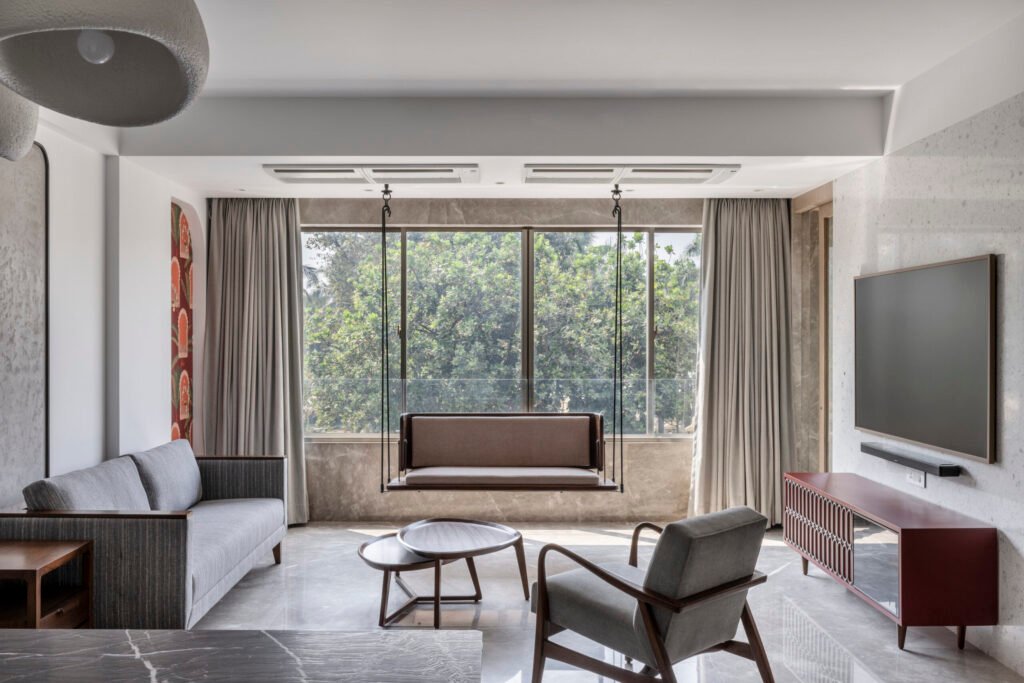
Grey Italian marble flooring runs throughout the home, complemented by rich veneer, concrete textures and curated furniture. The living and dining areas feature neutral seating, a custom reversible solid-wood swing and bespoke pieces by principal designer and partner Sachin Goregaoker, including a crimson PU TV console and a crockery cabinet with hand-printed tiles.
The dining area is anchored by a leather-textured marble table, whose tactile finish softens the stone’s coolness. Concrete-textured wall panels, pebble-shaped pendants, diffused lighting and red jharokha wallpaper enhance the apartment’s Zen-like character.
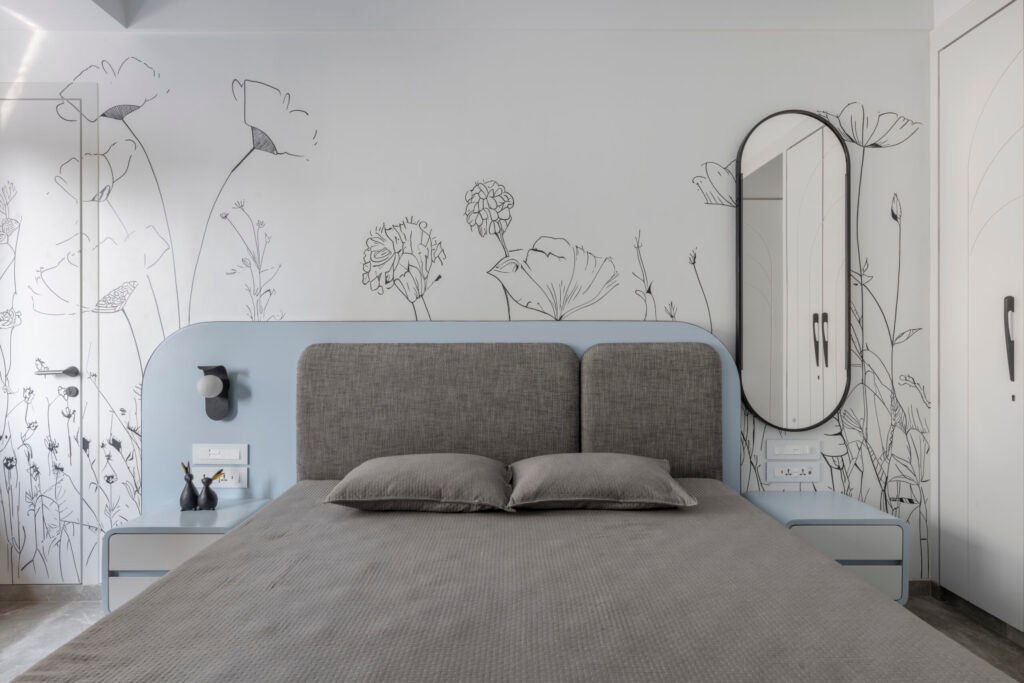
The daughter’s bedroom features a blue-and-white palette, centred on a hand-painted charcoal-grey floral artwork behind the powder-blue bed. The vines and blossoms extend onto the bathroom door, creating a cohesive, dreamlike composition.
Photo Credits: Prashant Bhat
(This article has been excerpted from our sister publication ‘Society Interiors & Design’.)